

Elena Rostova
Lead Systems Architect •
Standardizing structural skeletons, panel grids, and seal interfaces across multi-tier industrial control cabinets.
Frame Commonality
Ingress Target
Configurable Matrix
Tooling Reinvestment
Establishing modular 25 mm pitch frameworks to absorb extreme structural and seismic loads.
Industrial automation installations routinely demand rapid enclosure adaptations ranging from cleanroom food processing cabinets to high-vibration marine pump controllers. Traditional manufacturing workflows treat every cabinet size as a bespoke sheet metal assembly, which results in ballooning part numbers and duplicated structural validation cycles. By establishing a shared 25 mm DIN-compliant skeleton framework based on 9-fold roll-formed uprights, engineering teams effectively isolate primary load-bearing calculations from external panel cutouts.
This structural decoupling allows internal mounting plates, swing frames, and busbar supports to mount directly to standard punch patterns. Production facilities fabricate internal backplanes in parallel with external enclosure cladding. When high-capacity cooling units or custom cable gland layouts are required, changes remain restricted to peripheral skin plates without weakening the underlying structural frame or requiring recertification under static load standards.
Structural Upright
9-Fold Cold-Rolled Steel
Grid Pitch
25 mm Multi-Axis Standard
Baying System
Interlocking Wedge Quick-Fit
Thermal Segregation
Dual-Chamber Baffle Kit
Preserving IP66 or NEMA 4X ratings across an interchangeable enclosure line requires strict boundary control along all removable interface seams. Gasket channels roll-formed directly into panel returns accommodate continuous-bead foamed polyurethane seals, maintaining uniform compression regardless of whether side skins or baying adapter brackets are installed.
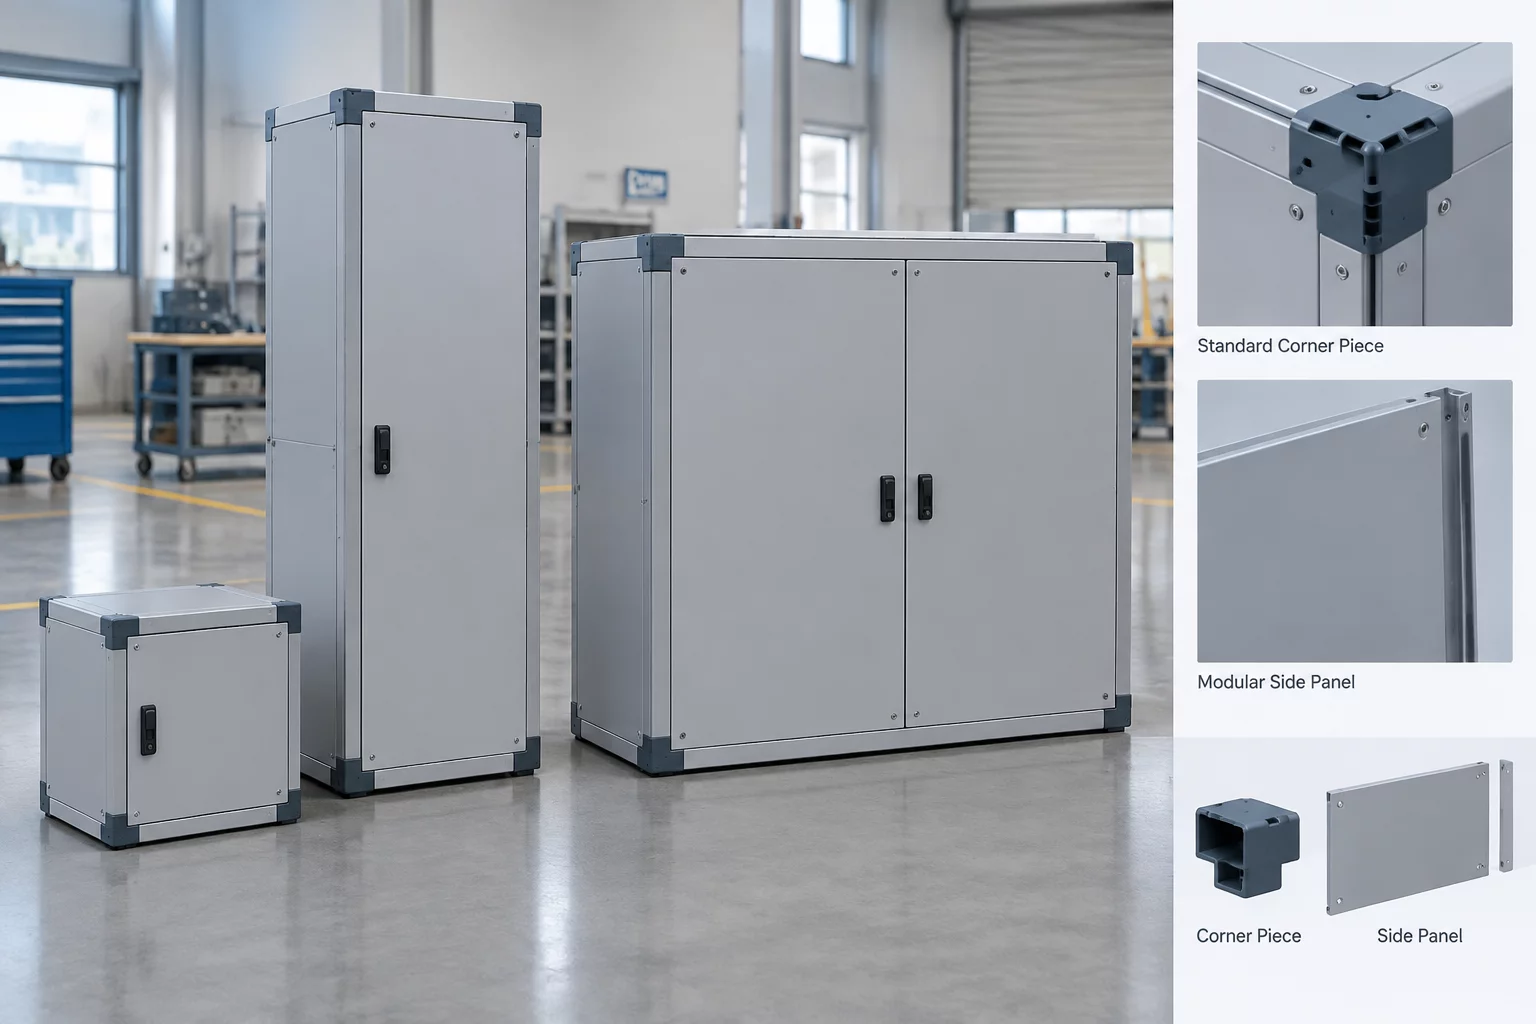
Industrial enclosure family demonstrating standardized frame extrusions and modular panels.
Connect with our modular architecture specialists to evaluate parametric sheet metal rules and configuration trees.
Submit your design criteria to optimize modular frames and reduce fabrication variants.
Join the technical discourse regarding modular chassis architecture.
Lead Systems Architect •
Author •
Decoupling the high-load skeleton from interchangeable side plates ensures that localized thermal modifications don't compromise seismic or static loading certifications.

The 25 mm grid pitch strategy significantly cut our tooling revisions when adding custom side-mount heat exchanger variants. The isolation of door latch cutouts to standard punched panels saved weeks in validation.